Agent reference- DT00
5 Warrington Road, Cuddington, Cheshire, CW8 2LH
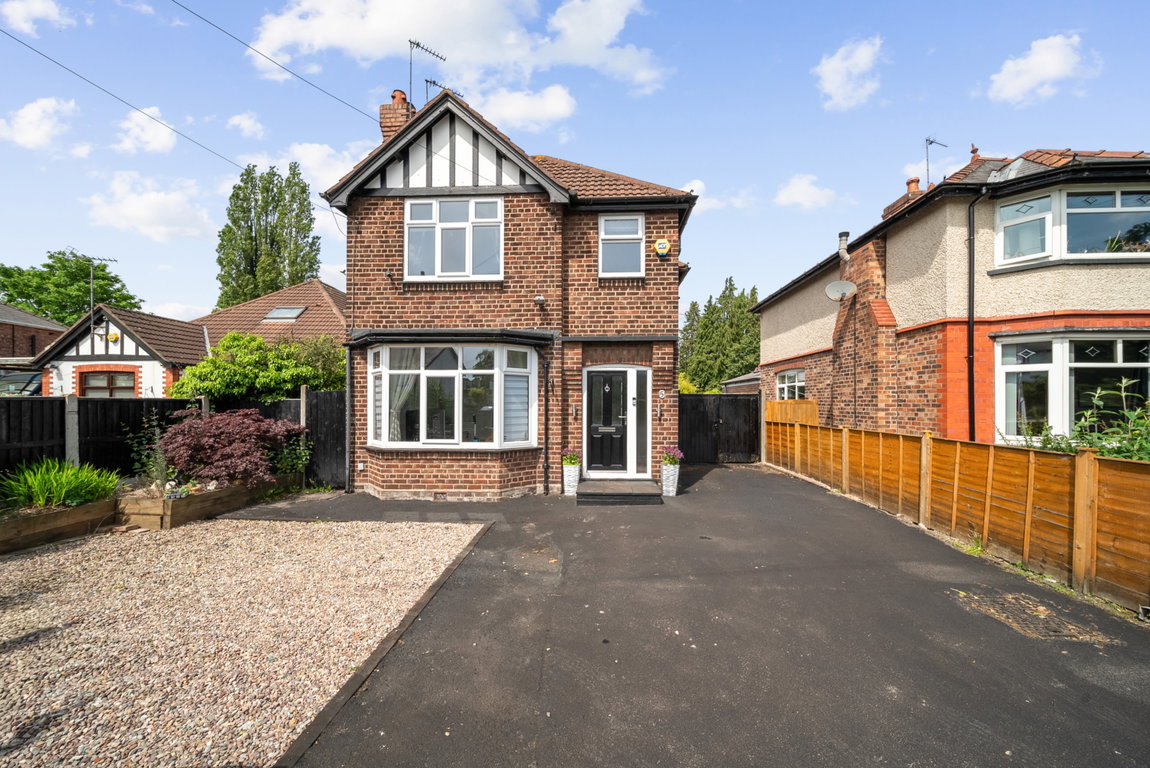
An Exceptionally Versatile 4 Bedroom Detached Home with South-Facing Garden & Detached Studio/Outbuildings
A light-filled Cheshire home blending modern open-plan living with incredible flexibility. Featuring bi-folds to a sun-drenched garden, an adaptable ground-floor suite, separate detached outbuildings (ideal office/gym), and granted planning permission for a second-floor extension to grow when you do.
Key Highlights
Flexible 4 Bedrooms: 3 generous first-floor bedrooms plus a private ground-floor suite with an adjacent shower room ideal for guests, teens, or multi-generational living.
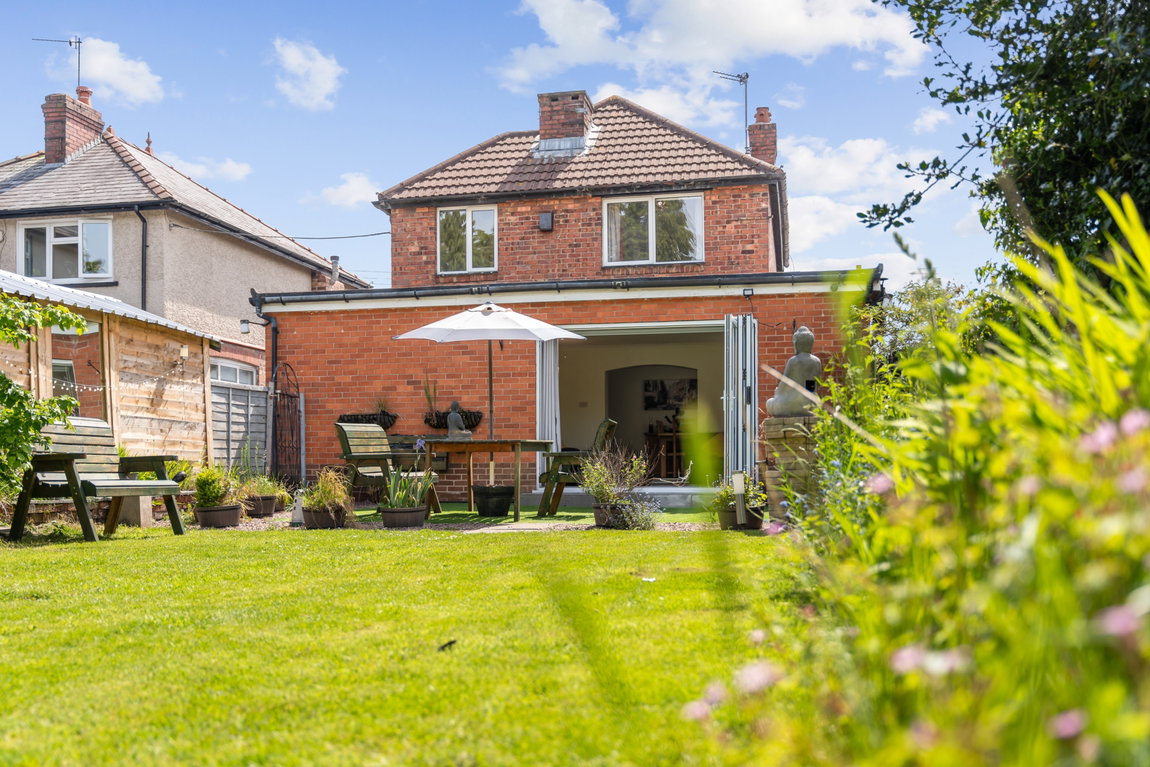
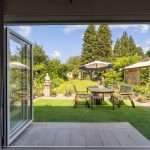
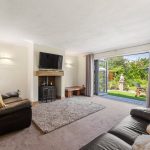
Open-Plan Living & Bi-Folds: Magnificent kitchen/diner and lounge opening directly onto a private, sun-filled garden patio.
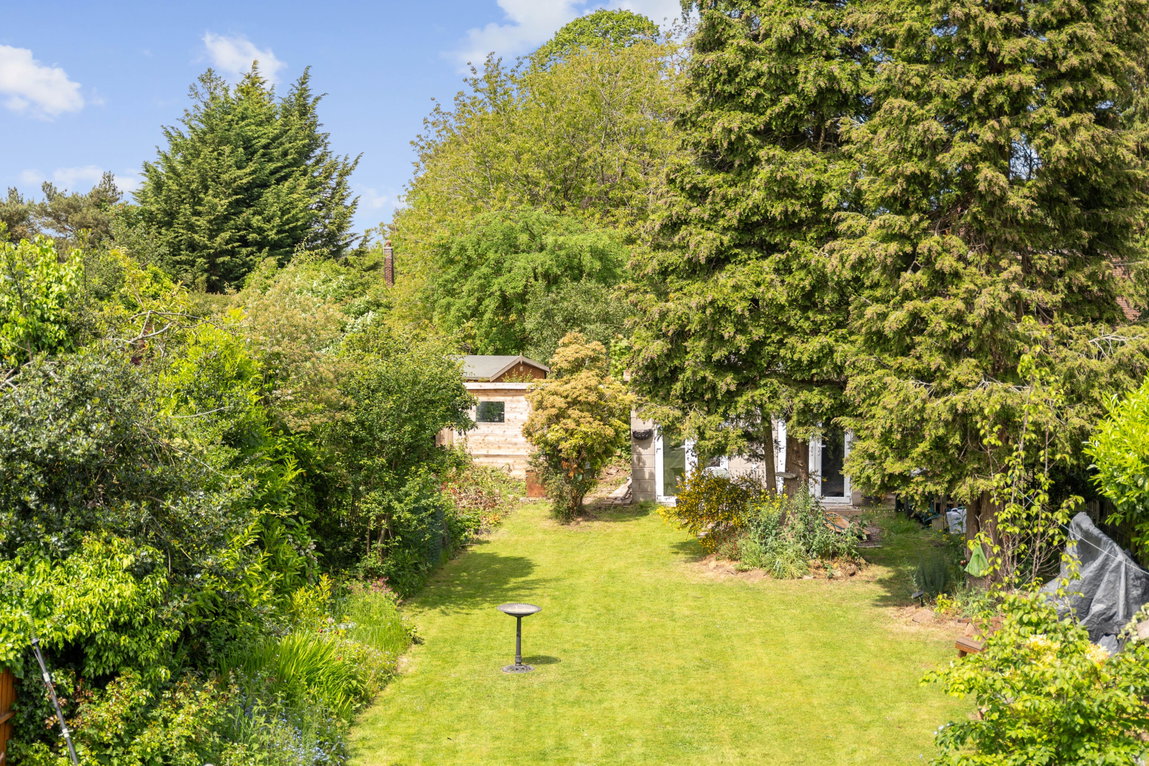
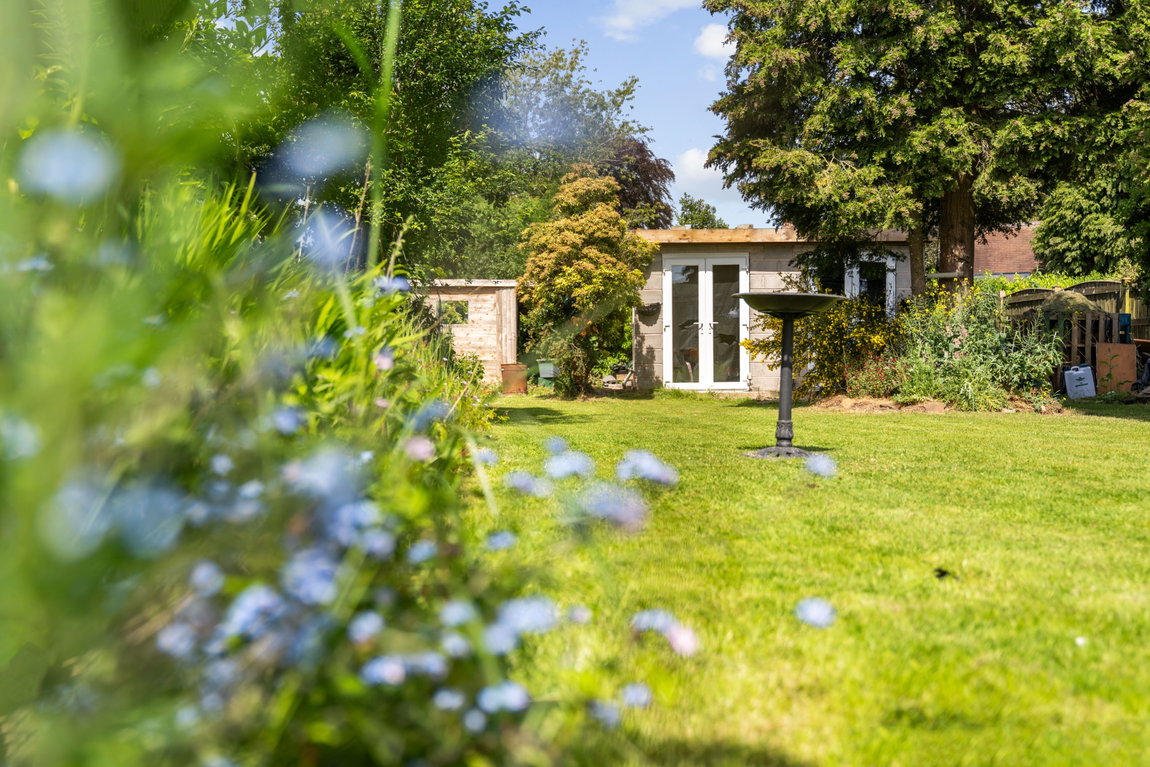
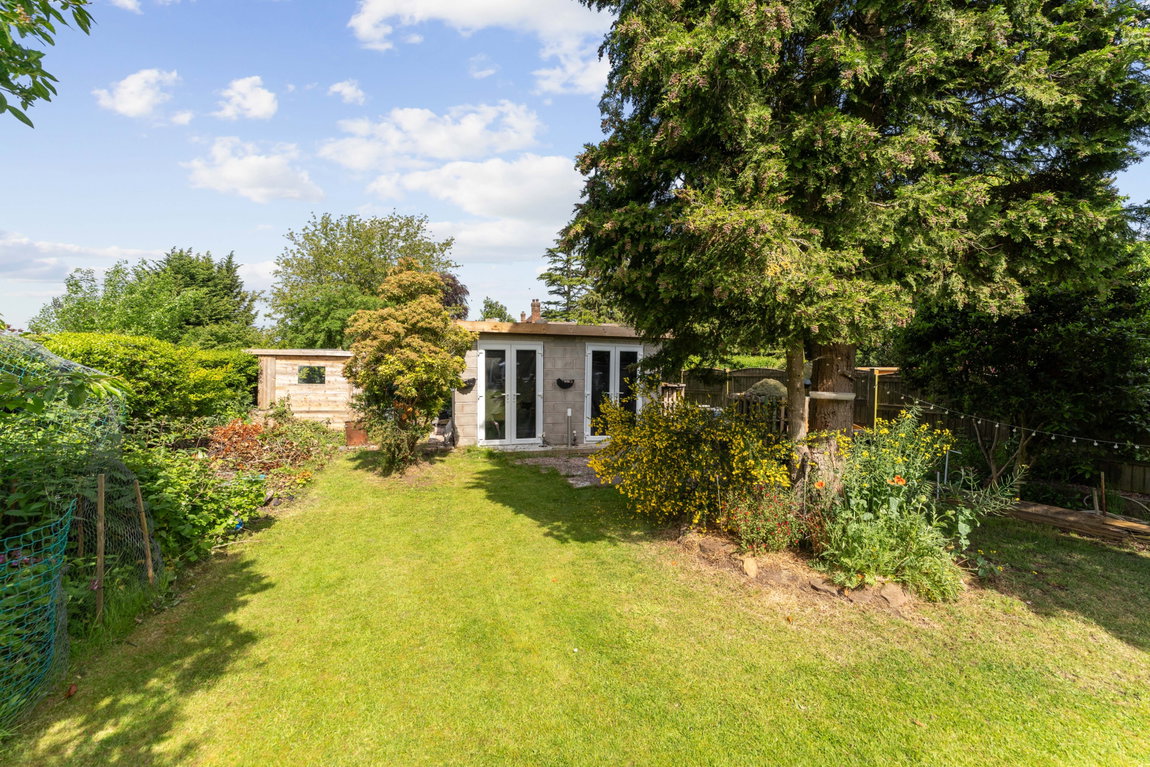
Detached Garden Outbuildings: Fully versatile footprint ready to use as a high-spec home office, fitness studio, or cinema room.
Approved Growth Potential: Pre-granted planning permission for a second-floor extension giving you the rare ability to expand seamlessly up to 5+ bedrooms in the future.
Extensive Driveway: Generous front driveway with off-road parking for multiple vehicles.
Prime Cuddington Location: Walking distance to top local schools, train station, and village amenities; rapid access to Chester, Manchester, and the M56/M6.
Property Walkthrough
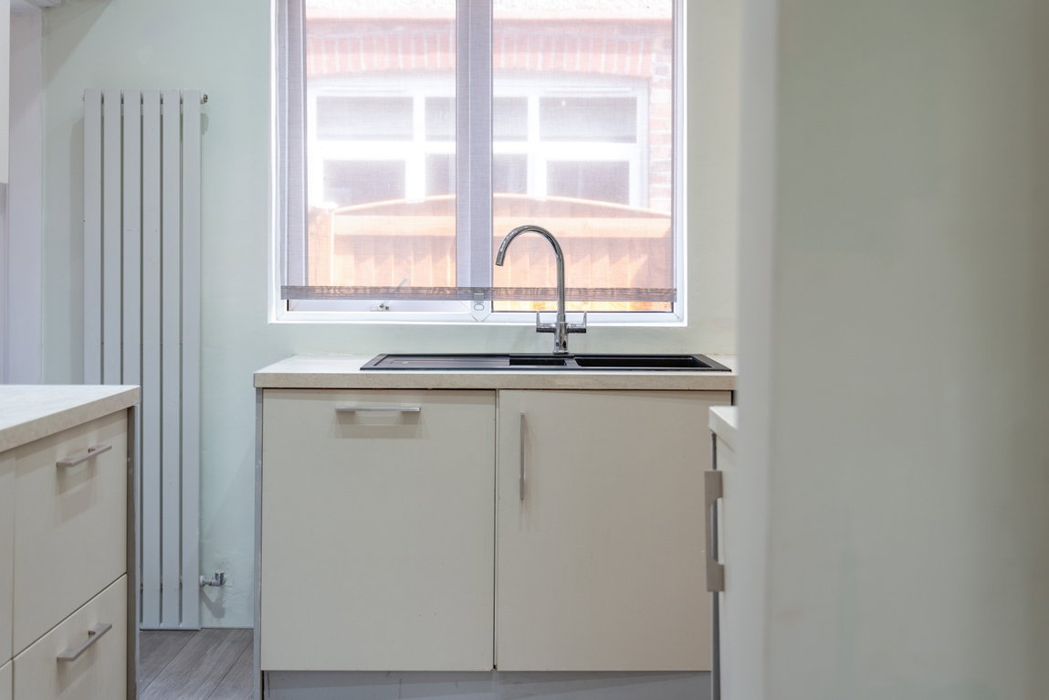
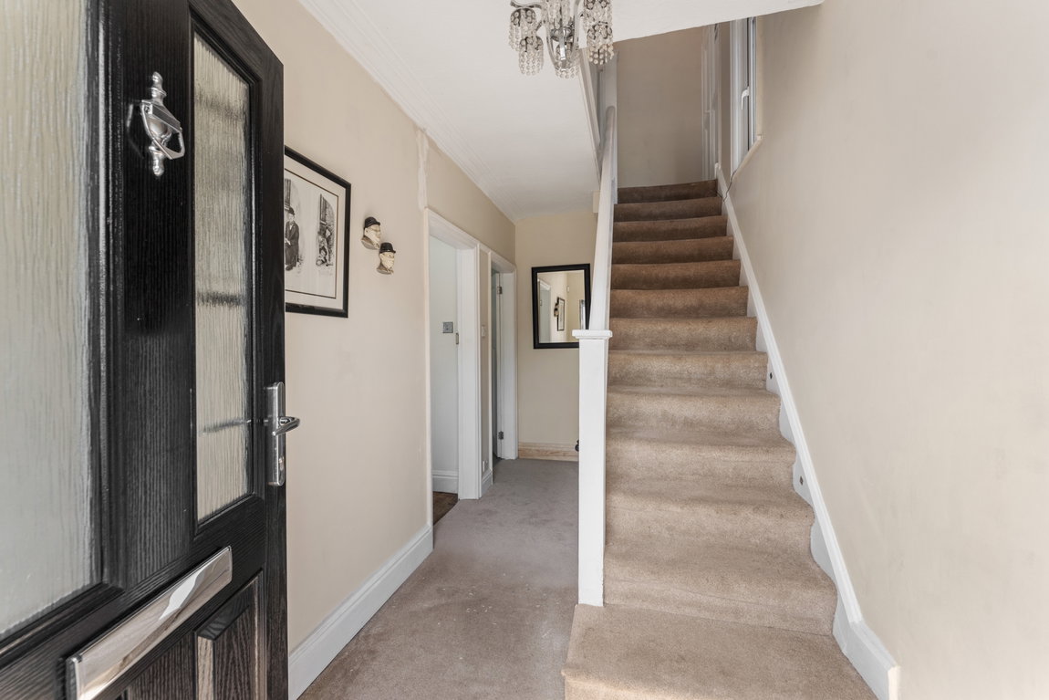
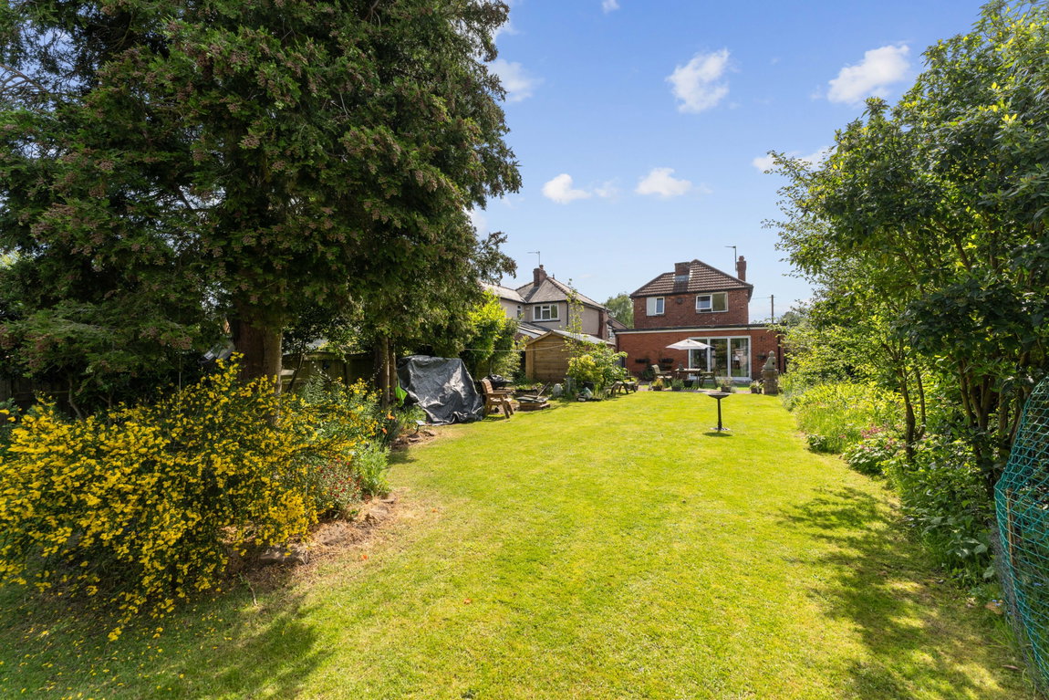
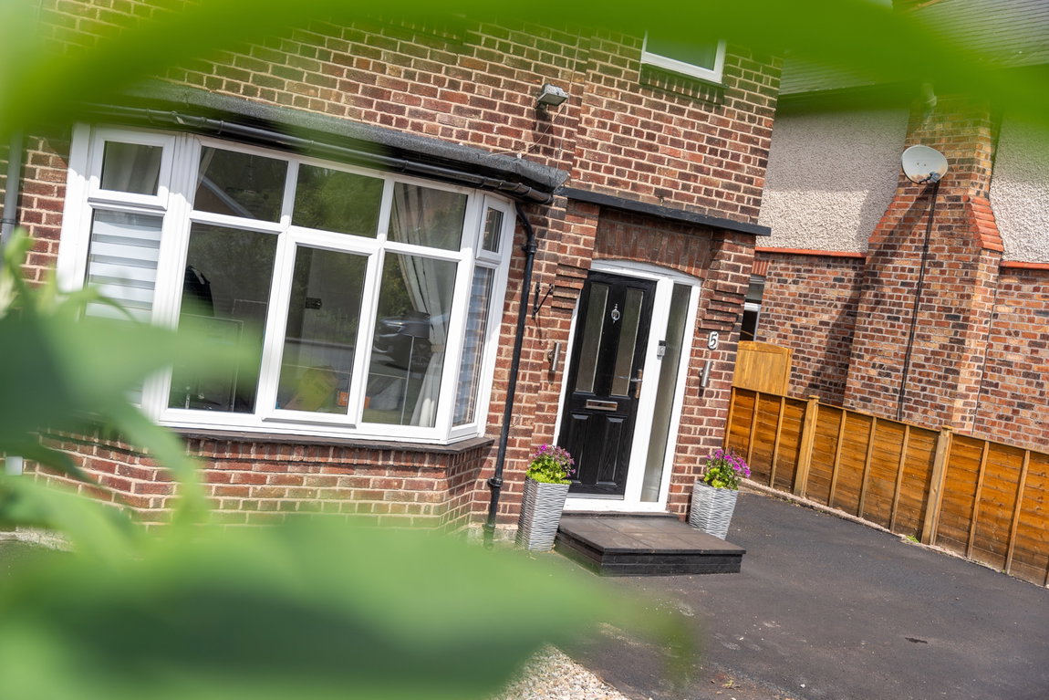
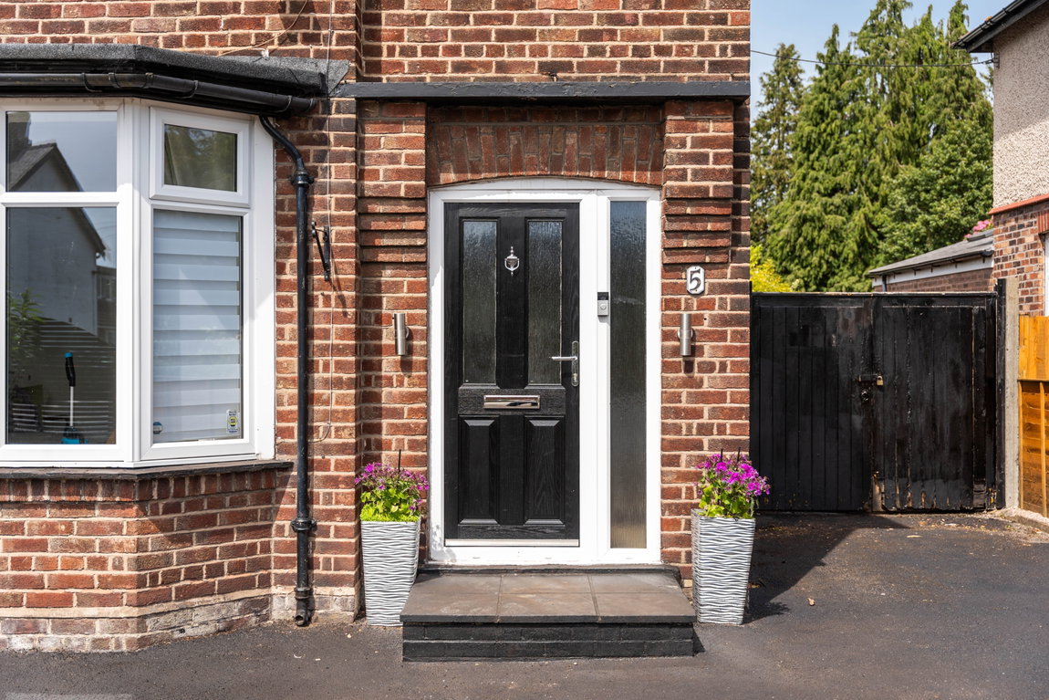
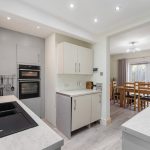
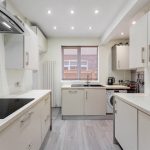
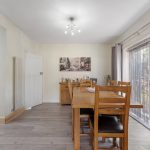
Step into a bright, welcoming entrance hall leading into the heart of the home: an expansive open-plan kitchen, dining, and family area. Framed by striking bi-fold doors, this space seamlessly extends onto the outdoor entertaining patio during warmer months.
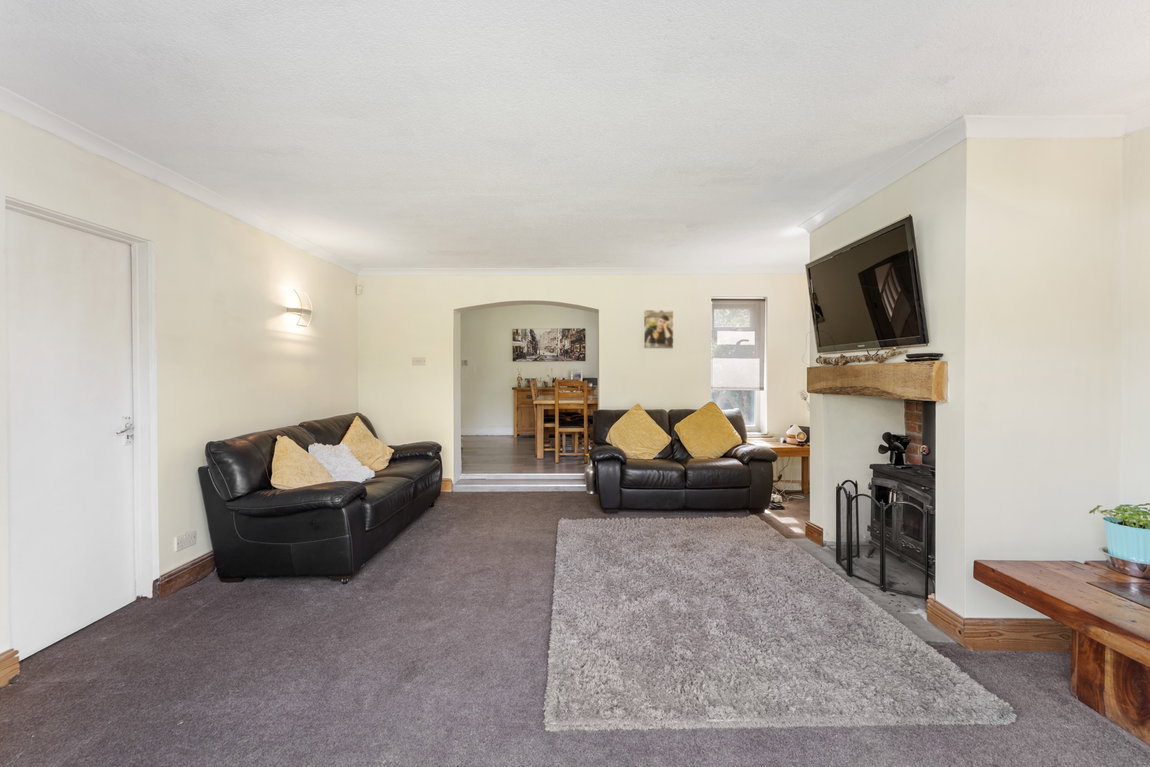
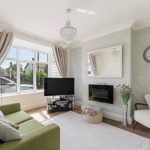
Alongside the main open-plan hub, the property offers a dedicated second reception room/cozy lounge, providing space for quiet relaxation.
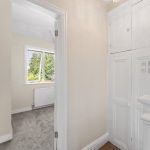
Positioned privately on the ground floor is a spacious optional 4th bedroom suite with a dedicated bathroom next door a major asset for multi-generational living, long-term guests, or a quiet executive home office.
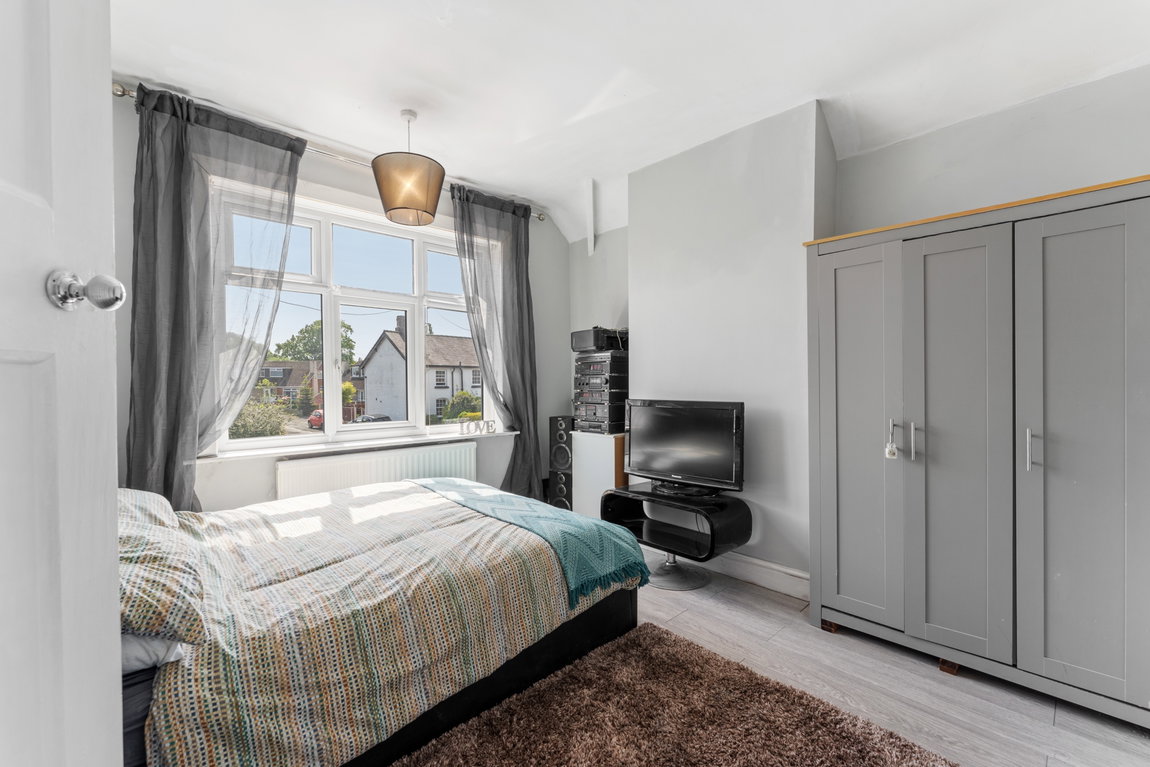
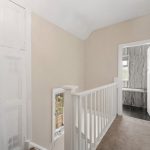
Upstairs, the home features three beautifully proportioned double bedrooms, each bathed in natural light through large windows, alongside a modern family bathroom.
Approved planning permission is already in place to add a second floor extension, offering peace of mind that you can significantly increase the living space and overall property value as your family grows.
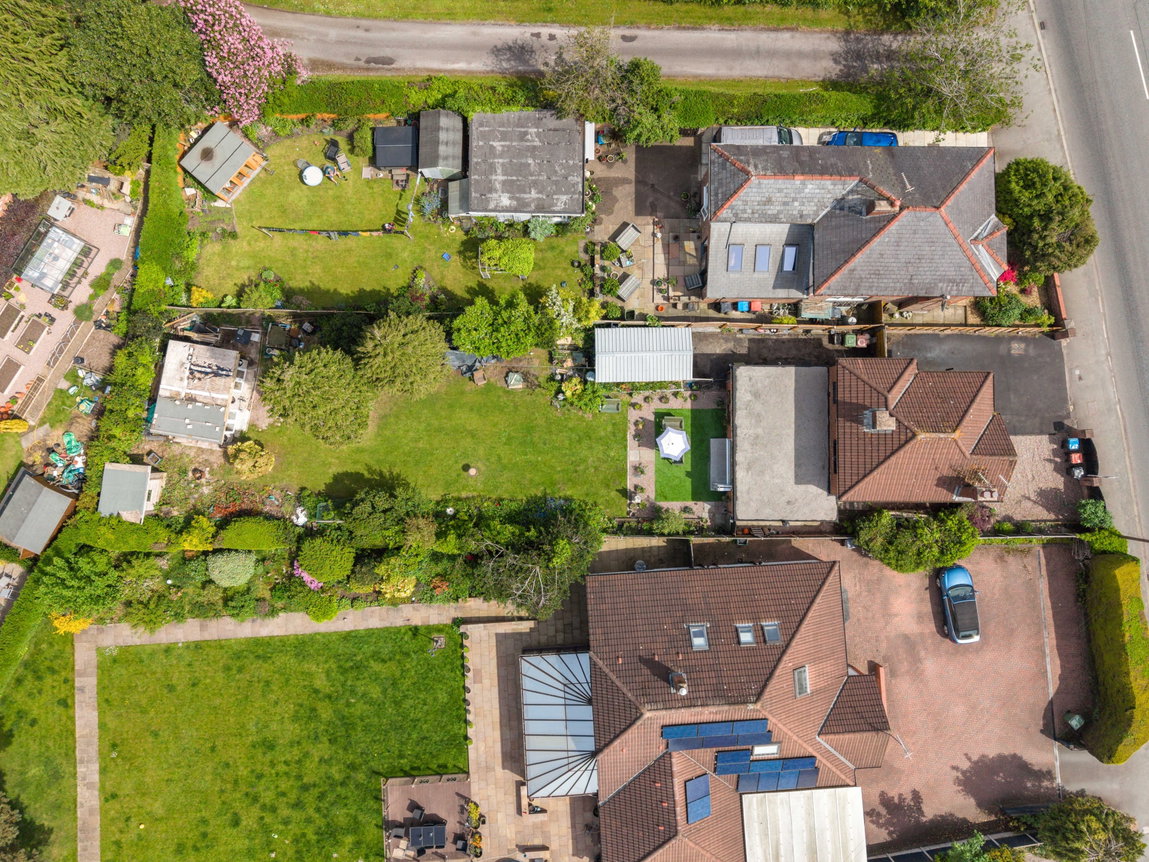
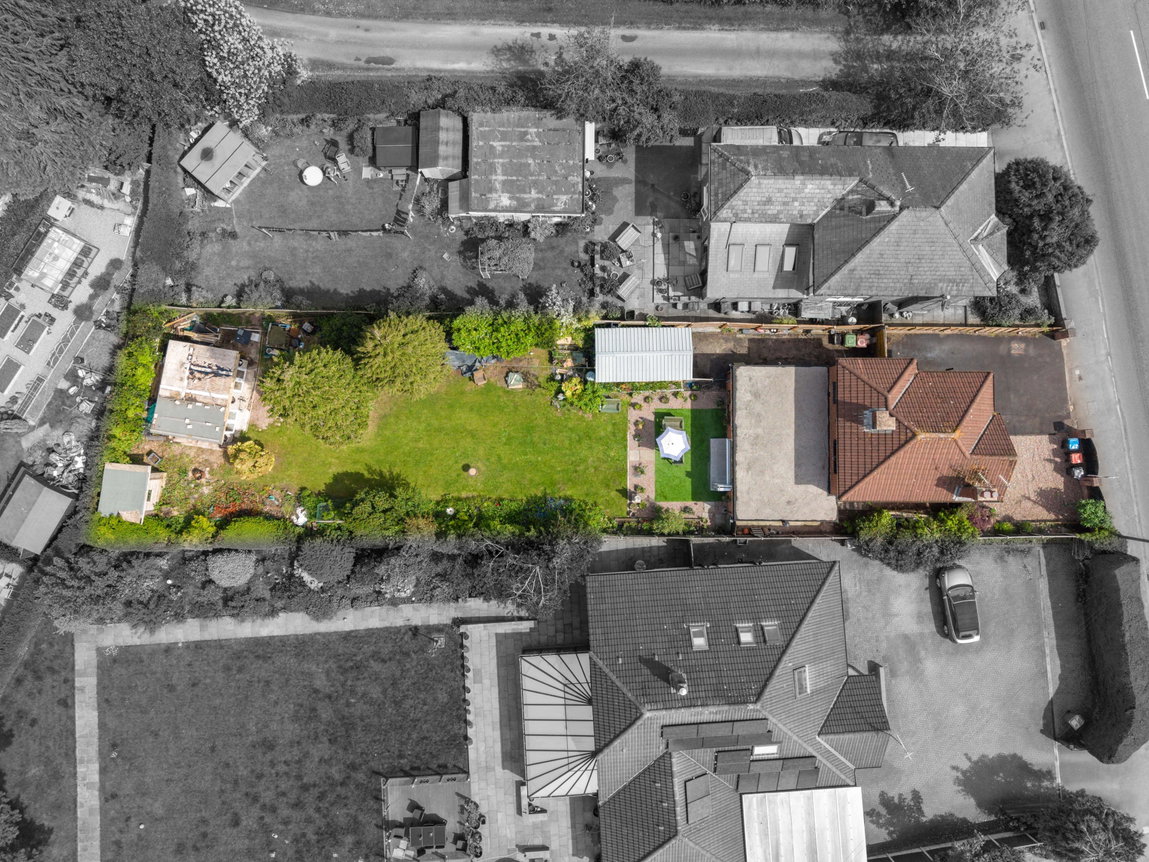
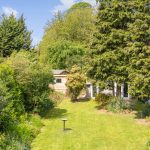
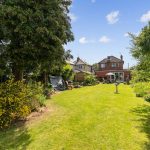
The rear garden is designed for all-day sunshine and entertaining, featuring a large stone patio perfect for summer dining and lawned areas ideal for children.
Positioned in the grounds are substantial detached outbuildings offering an immediate solution for a garden office, gym, or studio without the heavy expense of building a garden pod from scratch.
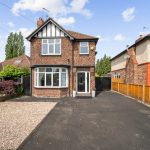
The home sits well back from Warrington Road, fronted by a deep private driveway offering parking for multiple cars, perfect for multigenerational families. families with young adults and guests.
Award-winning Cuddington offers a classic Cheshire lifestyle with incredible connectivity. In catchment for highly regarded local primary schools (Cuddington & Sandiway) and convenient for top regional secondary options, including Hartford, Weaverham and The Grange.
Cuddington Station connects directly to Manchester and Chester, while nearby Hartford Station provides high-speed trains direct to London Euston and Liverpool. Effortless road connections via the A49/A556 to the M6 and M56.